
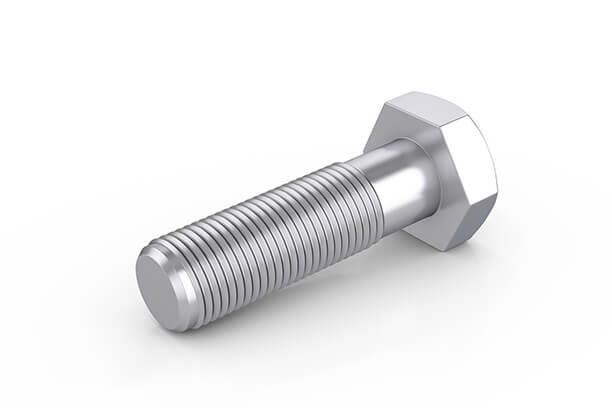
Thread size refers to the diameter and pitch (distance between threads) of a screw thread. In the metric system, the thread size is specified by the combination of the thread’s diameter (in millimeters) and pitch (in millimeters). For example, a thread size of M10 x 1.5 has a diameter of 10 millimeters and a pitch of 1.5 millimeters.
In the imperial (or “inch”) system, the thread size is specified by the diameter of the thread in inches and the number of threads per inch. For example, in the thread size 1/4-20, the first digit means the thread diameter, and the second digit is threads-per-inch (TPI), so it refers to a diameter of 1/4 inch and 20 threads per inch. When the diameter is less than 1/4″, the value is indicated by a number, such as No. 1 or #1.
| No.0 | No.1 | No.2 | No.3 | No.4 | No.5 | No.6 | No.8 | No.10 | No.12 |
| .060″ | .073″ | .086″ | .099″ | .112″ | .125″ | .138″ | .164″ | .190″ | .216″ |
Thread sizes can also be specified using a standardized thread size numbering system, such as the Unified Thread Standard (UTS) in the United States. This system assigns a number to each thread size based on its diameter and pitch, making it easier to identify and specify thread sizes.
It is important to use the correct thread size for a given application to ensure that the threads on the bolt or screw will properly engage with the threads on the mating nut or object. Using a thread size that is too small can result in a weak connection that is prone to failure, while using a thread size that is too large can result in damage to the threads or difficulty in fastening the objects together.
Imperial Thread Sizes Chart
Presented below are two tables for imperial thread sizes that outline the thread dimensions for both Unified National Coarse Threads (UNC/UNRC) and Unified National Fine Threads (UNF/UNRF). All dimensions are in inches.
UNC Screw Thread Size Chart
| Nominal Size | Thread per inch | Major Diameter | Pitch Diameter | Minor Diameter |
|---|---|---|---|---|
| #1 | 64 | 0.073 | 0.063 | 0.056 |
| #2 | 56 | 0.086 | 0.074 | 0.067 |
| #3 | 48 | 0.099 | 0.086 | 0.076 |
| #4 | 40 | 0.112 | 0.096 | 0.085 |
| #5 | 40 | 0.125 | 0.109 | 0.098 |
| #6 | 32 | 0.138 | 0.118 | 0.104 |
| #8 | 32 | 0.164 | 0.144 | 0.130 |
| #10 | 24 | 0.190 | 0.163 | 0.145 |
| #12 | 24 | 0.216 | 0.189 | 0.171 |
| 1/4 | 20 | 0.250 | 0.218 | 0.196 |
| 5/16 | 18 | 0.313 | 0.276 | 0.252 |
| 3/8 | 16 | 0.375 | 0.334 | 0.307 |
| 7/16 | 14 | 0.438 | 0.391 | 0.360 |
| 1/2 | 13 | 0.500 | 0.450 | 0.417 |
| 9/16 | 12 | 0.563 | 0.508 | 0.472 |
| 5/8 | 11 | 0.625 | 0.566 | 0.527 |
| 3/4 | 10 | 0.750 | 0.685 | 0.642 |
| 7/8 | 9 | 0.875 | 0.803 | 0.755 |
| 1 | 8 | 1.000 | 0.919 | 0.865 |
| 1 1/8 | 7 | 1.125 | 1.032 | 0.941 |
| 1 1/4 | 7 | 1.250 | 1.157 | 1.095 |
| 1 3/8 | 6 | 1.375 | 1.267 | 1.195 |
| 1 1/2 | 6 | 1.500 | 1.392 | 1.320 |
| 1 3/4 | 5 | 1.750 | 1.620 | 1.534 |
| 2 | 4 1/2 | 2.000 | 1.856 | 1.759 |
| 2 1/4 | 4 1/2 | 2.250 | 2.106 | 2.009 |
| 2 1/2 | 4 | 2.500 | 2.338 | 2.229 |
| 2 3/4 | 4 | 2.750 | 2.588 | 2.479 |
| 3 | 4 | 3.000 | 2.838 | 2.729 |
| 3 1/4 | 4 | 3.250 | 3.088 | 2.979 |
| 3 1/2 | 4 | 3.500 | 3.338 | 3.229 |
| 3 3/4 | 4 | 3.750 | 3.588 | 3.479 |
| 4 | 4 | 4.000 | 3.838 | 3.729 |
UNF Screw Thread Size Chart
| Nominal Size | Thread per inch | Major Diameter | Pitch Diameter | Minor Diameter |
|---|---|---|---|---|
| #0 | 80 | 0.060 | 0.052 | 0.047 |
| #1 | 72 | 0.073 | 0.064 | 0.058 |
| #2 | 64 | 0.086 | 0.076 | 0.069 |
| #3 | 56 | 0.099 | 0.087 | 0.080 |
| #4 | 48 | 0.112 | 0.099 | 0.089 |
| #5 | 44 | 0.125 | 0.110 | 0.100 |
| #6 | 40 | 0.138 | 0.122 | 0.111 |
| #8 | 36 | 0.164 | 0.146 | 0.134 |
| #10 | 32 | 0.190 | 0.170 | 0.156 |
| #12 | 28 | 0.216 | 0.193 | 0.177 |
| 1/4 | 28 | 0.250 | 0.227 | 0.211 |
| 5/16 | 24 | 0.313 | 0.285 | 0.267 |
| 3/8 | 24 | 0.375 | 0.348 | 0.330 |
| 7/16 | 20 | 0.438 | 0.405 | 0.383 |
| 1/2 | 20 | 0.500 | 0.468 | 0.446 |
| 9/16 | 18 | 0.563 | 0.526 | 0.502 |
| 5/8 | 18 | 0.625 | 0.589 | 0.565 |
| 3/4 | 16 | 0.750 | 0.709 | 0.682 |
| 7/8 | 14 | 0.875 | 0.829 | 0.798 |
| 1 | 14 | 1.000 | 0.946 | 0.903 |
| 1 1/8 | 12 | 1.125 | 1.071 | 1.035 |
| 1 1/4 | 12 | 1.250 | 1.196 | 1.160 |
| 1 3/8 | 12 | 1.375 | 1.321 | 1.285 |
| 1 1/2 | 12 | 1.500 | 1.446 | 1.410 |
Metric Thread Sizes Chart
This table provides the standard metric external thread sizes ranging from M1.6 to M18, as per ANSI/ASME B1.13M-1995, with all lengths represented in millimeters.
| Size | Pitch | Major Diameter | Pitch Diameter | Minor Diameter | |||
| Max | Min | Max | Min | Max | Min | ||
| M1.6×0.3 | 0.3 | 1.582 | 1.507 | 1.387 | 1.342 | 1.257 | 1.157 |
| M1.8×0.2 | 0.2 | 1.783 | 1.727 | 1.653 | 1.603 | 1.566 | 1.480 |
| M2×0.4 | 0.4 | 1.981 | 1.886 | 1.721 | 1.654 | 1.548 | 1.408 |
| M2.5×0.45 | 0.45 | 2.480 | 2.380 | 2.188 | 2.117 | 1.993 | 1.840 |
| M3×0.5 | 0.5 | 2.980 | 2.874 | 2.655 | 2.580 | 2.439 | 2.272 |
| M3.5×0.6 | 0.6 | 3.479 | 3.354 | 3.089 | 3.004 | 2.829 | 2.635 |
| M4×0.7 | 0.7 | 3.978 | 3.838 | 3.523 | 3.433 | 3.220 | 3.002 |
| M5×0.8 | 0.8 | 4.976 | 4.826 | 4.456 | 4.361 | 4.110 | 3.869 |
| M6×1 | 1 | 5.974 | 5.794 | 5.324 | 5.212 | 4.891 | 4.596 |
| M6×0.75 | 0.75 | 5.978 | 5.838 | 5.491 | 5.391 | 5.166 | 4.929 |
| M7×1 | 1 | 6.974 | 6.794 | 6.324 | 6.212 | 5.891 | 5.596 |
| M8×1 | 1 | 7.974 | 7.794 | 7.324 | 7.212 | 6.891 | 6.596 |
| M9×1 | 1 | 8.974 | 8.794 | 8.324 | 8.212 | 7.891 | 7.596 |
| M10×1 | 1 | 9.974 | 9.794 | 9.324 | 9.212 | 8.891 | 8.596 |
| M11×1 | 1 | 10.974 | 10.794 | 10.324 | 10.212 | 9.891 | 9.596 |
| M12×1 | 1 | 11.974 | 11.794 | 11.324 | 11.206 | 10.891 | 10.590 |
| M14×1 | 1 | 13.974 | 13.794 | 13.324 | 13.206 | 12.891 | 12.590 |
| M15×1 | 1 | 14.974 | 14.794 | 14.324 | 14.206 | 13.891 | 13.590 |
| M16×1 | 1 | 15.974 | 15.794 | 15.324 | 15.206 | 14.891 | 14.590 |
| M17×1 | 1 | 16.974 | 16.794 | 16.324 | 16.206 | 15.891 | 15.590 |
| M18×2 | 2 | 17.962 | 17.682 | 16.663 | 16.503 | 15.797 | 15.271 |
| M18×1.5 | 1.5 | 17.968 | 17.732 | 16.994 | 16.854 | 16.344 | 15.930 |
| M18×1 | 1 | 17.974 | 17.794 | 17.324 | 17.206 | 16.891 | 16.590 |
| M18×0.5 | 0.5 | 17.980 | 17.874 | 17.655 | 17.565 | 17.439 | 17.257 |
The tables provided below offer the UNC screw thread size chart and UNF screw thread size chart as per ANSI B1.1.
UNC Screw Thread per ANSI B1.1
The previously used term NC is comparable with the metric thread, while the new term UNC is comparable to the ISO metric thread. Both NC and UNC threads can be used interchangeably, in a manner similar to the metric and ISO metric threads.
The flank angle for these threads is 60°.
| Nominal Diameter | Major Diameter Inch |
Major Diameter mm |
Tapping Drill Size mm |
TPI | Pitch mm |
| #1 – 64 UNC | 0.0730 | 1.854 | 1.50 | 64 | 0.397 |
| #2 – 56 UNC | 0.0860 | 2.184 | 1.80 | 56 | 0.453 |
| #3 – 48 UNC | 0.0990 | 2.515 | 2.10 | 48 | 0.529 |
| #4 – 40 UNC | 0.1120 | 2.845 | 2.35 | 40 | 0.635 |
| #5 – 40 UNC | 0.1250 | 3.175 | 2.65 | 40 | 0.635 |
| #6 – 32 UNC | 0.1380 | 3.505 | 2.85 | 32 | 0.794 |
| #8 – 32 UNC | 0.1640 | 4.166 | 3.50 | 32 | 0.794 |
| #10 – 24 UNC | 0.1900 | 4.826 | 4.00 | 24 | 1.058 |
| #12 – 24 UNC | 0.2160 | 5.486 | 4.65 | 24 | 1.058 |
| 1/4″ – 20 UNC | 0.2500 | 6.350 | 5.35 | 20 | 1.270 |
| 5/16″ – 18 UNC | 0.3125 | 7.938 | 6.80 | 18 | 1.411 |
| 3/8″ – 16 UNC | 0.3750 | 9.525 | 8.25 | 16 | 1.587 |
| 7/16″ – 14 UNC | 0.4375 | 11.112 | 9.65 | 14 | 1.814 |
| 1/2″ – 13 UNC | 0.5000 | 12.700 | 11.15 | 13 | 1.954 |
| 9/16″ – 12 UNC | 0.5625 | 14.288 | 12.60 | 12 | 2.117 |
| 5/8″ – 11 UNC | 0.6250 | 15.875 | 14.05 | 11 | 2.309 |
| 3/4″ – 10 UNC | 0.7500 | 19.050 | 17.00 | 10 | 2.540 |
| 7/8″ – 9 UNC | 0.8750 | 22.225 | 20.00 | 9 | 2.822 |
| 1″ – 8 UNC | 1.0000 | 25.400 | 22.85 | 8 | 3.175 |
| 1-1/8″ – 7 UNC | 1.1250 | 28.575 | 25.65 | 7 | 3.628 |
| 1-1/4″ – 7 UNC | 1.2500 | 31.750 | 28.85 | 7 | 3.628 |
| 1-3/8″ – 6 UNC | 1.3750 | 43.925 | 31.55 | 6 | 4.233 |
| 1-1/2″ – 6 UNC | 1.5000 | 38.100 | 34.70 | 6 | 4.233 |
| 1-3/4″ – 5 UNC | 1.7500 | 44.450 | 40.40 | 5 | 5.080 |
| 2″ – 4-1/2 UNC | 2.0000 | 50.800 | 46.30 | 4.5 | 5.644 |
| 2-1/4″ – 4-1/2 UNC | 2.2500 | 57.150 | 52.65 | 4.5 | 5.644 |
| 2-1/2″ – 4 UNC | 2.5000 | 63.500 | 58.50 | 4 | 6.350 |
| 2-3/4″ – 4 UNC | 2.7500 | 69.850 | 64.75 | 4 | 6.350 |
| 3″ – 4 UNC | 3.0000 | 63.500 | 71.10 | 4 | 6.350 |
| 3-1/4″ – 4 UNC | 3.2500 | 82.550 | 77.45 | 4 | 6.350 |
| 3-1/2″ – 4 UNC | 3.5000 | 88.900 | 83.80 | 4 | 6.350 |
| 3-3/4″ – 4 UNC | 3.7500 | 95.250 | 90.15 | 4 | 6.350 |
| 4″ – 4 UNC | 4.0000 | 101.600 | 96.50 | 4 | 6.350 |
UNF Screw Thread per ANSI B1.1
UNF is similar to UNC and is a viable option for customary screws and nuts.
The flank angle for these threads is 60°.
| Nominal Diameter | Major Diameter Inch |
Major Diameter mm |
Tapping Drill Size mm |
TPI | Pitch mm |
| #0 – 80 UNF | 0.0600 | 1.524 | 1.25 | 80 | 0.317 |
| #1 – 72 UNF | 0.0730 | 1.854 | 1.55 | 72 | 0.353 |
| #2 – 64 UNF | 0.0860 | 2.184 | 1.90 | 64 | 0.397 |
| #3 – 56 UNF | 0.0990 | 2.515 | 2.15 | 56 | 0.453 |
| #4 – 48 UNF | 0.1120 | 2.845 | 2.40 | 48 | 0.529 |
| #5 – 44 UNF | 0.1250 | 3.175 | 2.70 | 44 | 0.577 |
| #6 – 40 UNF | 0.1380 | 3.505 | 2.95 | 40 | 0.635 |
| #8 – 36 UNF | 0.1640 | 4.166 | 3.50 | 36 | 0.705 |
| #10 – 32 UNF | 0.1900 | 4.826 | 4.10 | 32 | 0.794 |
| #12 – 28 UNF | 0.2160 | 5.486 | 4.70 | 28 | 0.907 |
| 1/4″ – 28 UNF | 0.2500 | 6.350 | 5.50 | 28 | 0.907 |
| 5/16″ – 24 UNF | 0.3125 | 7.938 | 6.90 | 24 | 1.058 |
| 3/8″ – 24 UNF | 0.3750 | 9.525 | 8.50 | 24 | 1.058 |
| 7/16″ – 20 UNF | 0.4375 | 11.112 | 9.90 | 20 | 1.270 |
| 1/2″ – 20 UNF | 0.5000 | 12.700 | 11.50 | 20 | 1.270 |
| 9/16″ – 18 UNF | 0.5625 | 14.288 | 12.90 | 18 | 1.411 |
| 5/8″ – 18 UNF | 0.6250 | 15.875 | 14.50 | 18 | 1.411 |
| 3/4″ – 16 UNF | 0.7500 | 19.050 | 17.50 | 16 | 1.587 |
| 7/8″ – 14 UNF | 0.8750 | 22.225 | 20.40 | 14 | 1.814 |
| 1″ – 12 UNF | 1.0000 | 25.400 | 23.25 | 12 | 2.117 |
| 1-1/8″ – 12 UNF | 1.1250 | 28.575 | 26.50 | 12 | 2.117 |
| 1-1/4″ – 12 UNF | 1.2500 | 31.750 | 29.50 | 12 | 2.117 |
| 1-3/8″ – 12 UNF | 1.3750 | 43.925 | 32.75 | 12 | 2.117 |
| 1-1/2″ – 12 UNF | 1.5000 | 38.100 | 36.00 | 12 | 2.117 |