
In the precision-driven world of CNC machining, First Article Inspection (FAI) serves as a critical quality gateway. This systematic evaluation of the first production part ensures that manufacturing processes, materials, and measurements align perfectly with design specifications before full production begins. For manufacturing professionals and quality specialists, mastering FAI is essential for reducing costly errors, ensuring regulatory compliance, and maintaining customer satisfaction.
What is First Article Inspection in CNC Machining?
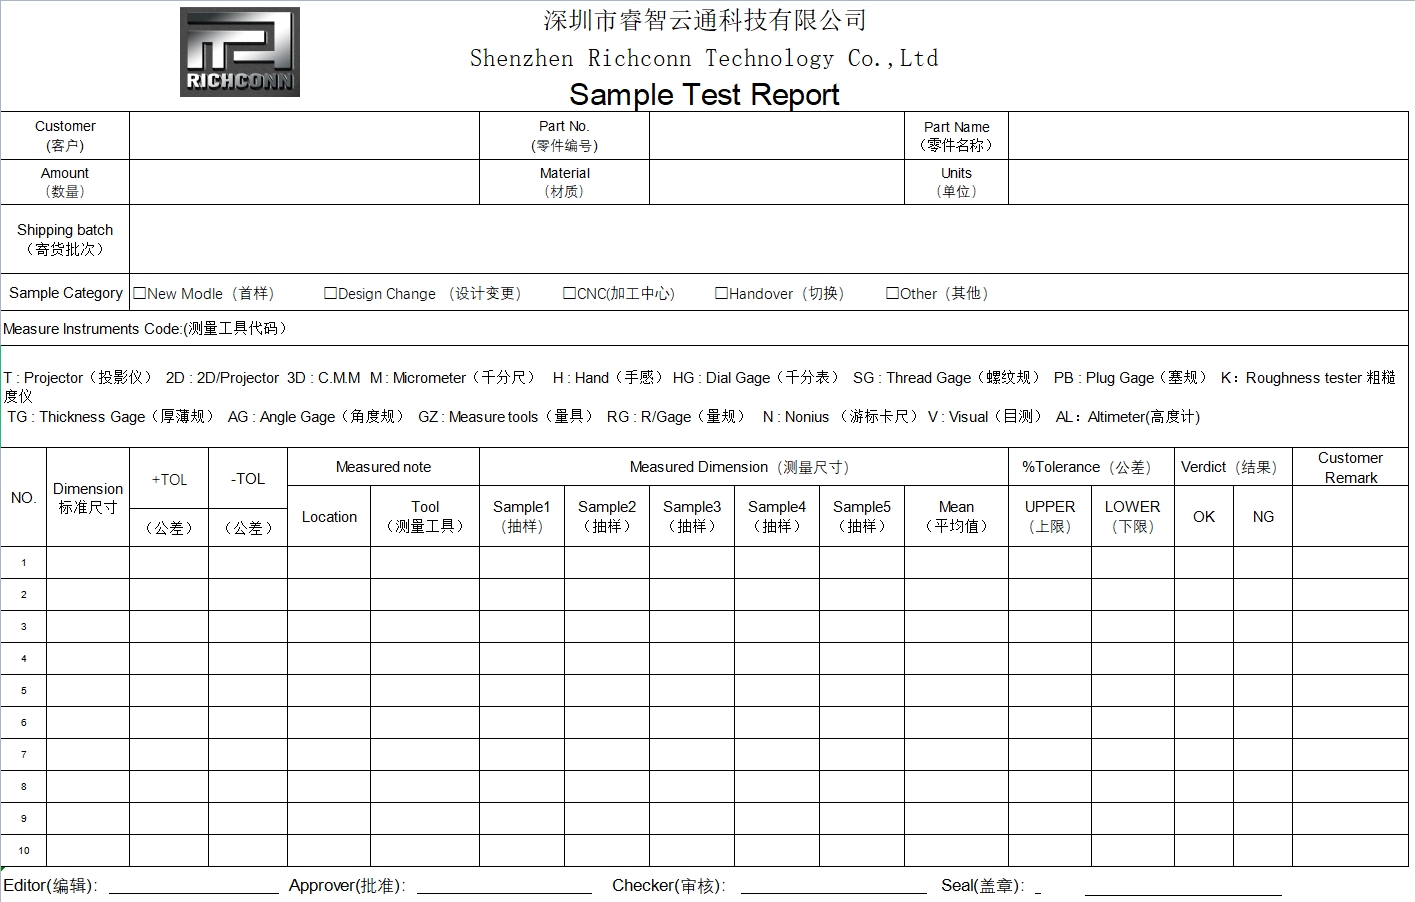
First Article Inspection is a formal, documented method of verifying that a production process can consistently produce parts that meet all engineering and quality requirements. In CNC machining, FAI involves taking the first produced part from a new or modified manufacturing process and thoroughly examining it against design specifications.
Unlike routine quality checks, FAI is a comprehensive evaluation that examines every aspect of the part, from dimensional accuracy and material properties to surface finishes and functional performance. This process creates a documented baseline that serves as a reference point for all subsequent production.
When is First Article Inspection Required?
- New part introduction or initial production run.
- Changes to part design or engineering specifications.
- Manufacturing process modifications (new tooling, fixtures, or CNC programs)
- Change in manufacturing location or equipment.
- New supplier or subcontractor involvement.
- Production lapse of two years or more.
- Customer or regulatory requirement.
Why FAI Matters in CNC Machining
CNC machining operations demand precision and consistency. A thorough FAI process helps manufacturers:
- Validate manufacturing processes before full production.
- Identify and correct issues early in the production cycle.
- Reduce scrap, rework, and associated costs.
- Ensure compliance with customer specifications.
- Meet industry standards and regulatory requirements.
- Establish a quality baseline for future reference.
- Build customer confidence through documented quality.
- Improve overall manufacturing efficiency.
Key Components Inspected During FAI in CNC Machining
A comprehensive First Article Inspection examines multiple aspects of a CNC machined part to ensure complete conformance to specifications:
Dimensional Accuracy
Verification of all linear dimensions, diameters, depths, heights, and radii against specified tolerances using precision measurement equipment.
Geometric Tolerances
Assessment of geometric characteristics including flatness, straightness, circularity, cylindricity, profile, angularity, perpendicularity, parallelism, position, and runout.
Surface Finish
Measurement of surface roughness parameters (Ra, Rz) using profilometers or comparison methods to ensure compliance with surface finish requirements.
Material Verification
Confirmation of material composition, properties, and certifications through documentation review and, when necessary, material testing.
Special Processes
Validation of special processes such as heat treatment, plating, coating, anodizing, or other surface treatments specified in the design.
Visual Inspection
Examination for visual defects, burrs, tool marks, discoloration, or other cosmetic issues that may affect form, fit, or function.
Key Components of FAI Documentation
Proper documentation is the foundation of an effective First Article Inspection. The First Article Inspection Report (FAIR) serves as both a quality record and a contractual deliverable that demonstrates compliance with customer requirements.
Essential Elements of a First Article Inspection Report (FAIR)
| FAIR Component | Description | Purpose |
| Part Identification | Part number, revision level, nomenclature, serial number | Ensures traceability to specific part design |
| Ballooned Drawing | Engineering drawing with numbered inspection points | Creates clear reference between measurements and specifications |
| Dimensional Results | Actual measurements compared to specifications | Documents conformance to dimensional requirements |
| Material Certifications | Raw material test reports and certificates | Verifies correct material composition and properties |
| Special Process Documentation | Heat treatment, plating, coating certifications | Confirms proper execution of secondary processes |
| Functional Test Results | Performance test data and acceptance criteria | Validates part functionality and performance |
| Non-conformance Records | Documentation of deviations and resolutions | Tracks issues and corrective actions |
Industry-Standard FAI Documentation Formats
While documentation requirements vary by industry, several standardized formats have become widely accepted:
AS9102 (Aerospace)
The aerospace industry standard consists of three forms:
- Form 1: Part Number Accountability.
- Form 2: Product Accountability (Materials and Processes).
- Form 3: Characteristic Accountability.
PPAP (Automotive)
Production Part Approval Process includes:
- Design records and engineering changes.
- Dimensional results and material certifications.
- Process flow diagrams and control plans.
ISO 13485 (Medical)
Medical device manufacturing requires:
- Device master record verification.
- Risk management documentation.
- Traceability throughout production.
Step-by-Step Process for Conducting FAI in CNC Machining
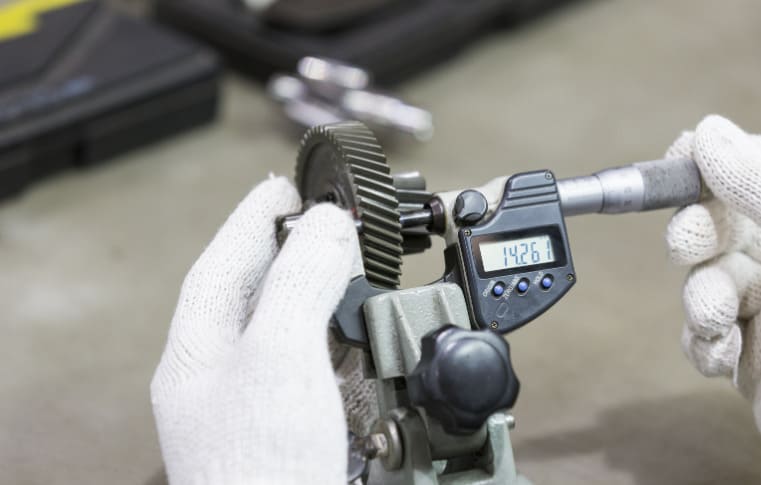
A successful First Article Inspection follows a structured approach that ensures thoroughness and consistency. Here’s a detailed breakdown of the FAI process specifically tailored for CNC machining operations:
1. Review Design Documentation
Thoroughly examine engineering drawings, CAD models, material specifications, and customer requirements. Identify all critical dimensions, tolerances, and special characteristics that require verification.
2. Create Inspection Plan and Balloon Drawing
Develop a comprehensive inspection plan that identifies all characteristics to be measured. Create a ballooned drawing by adding sequential numbered circles to each dimension and feature that requires verification.
3. Prepare Manufacturing Process
Set up the CNC machine with the correct tooling, fixtures, and programs. Ensure all manufacturing parameters match those intended for production. Document the setup for future reference.
4. Produce the First Article
Machine the first part using the exact same process, materials, tools, and equipment that will be used in production. This part should come from the actual production run, not a prototype or test piece.
5. Perform Dimensional Inspection
Measure all dimensions using appropriate measurement equipment such as CMMs, micrometers, calipers, or optical comparators. Record actual values and compare them to specifications.
6. Verify Material and Special Processes
Confirm that the correct material was used through material certifications. Verify that any special processes (heat treatment, plating, etc.) were performed correctly and meet specifications.
7. Conduct Functional Testing
If required, perform functional tests to ensure the part operates as intended. This may include fit checks, assembly verification, or performance testing.
8. Document Results and Create FAIR
Compile all inspection data, measurements, certifications, and test results into a comprehensive First Article Inspection Report. Clearly identify any non-conformances and their disposition.
9. Review and Approval
Have the FAIR reviewed by quality assurance personnel and, if required, submit to the customer for approval. Address any concerns or non-conformances before proceeding with production.
Common Challenges and Best Practices for FAI Implementation
Common Challenges in First Article Inspection
| Challenges | Best Practices |
|---|---|
| Incomplete Documentation: Missing critical dimensions or specifications in inspection plans. | Develop detailed inspection plans before production. |
| Measurement System Limitations: Inadequate precision or capability in measuring equipment. | Use appropriate measurement tools with adequate precision. |
| Interpretation of GD&T: Misunderstanding geometric dimensioning and tolerancing requirements. | Ensure inspectors understand geometric dimensioning and tolerancing. |
| Process Variation: Differences between first article and production processes. | Document and follow consistent inspection procedures. |
| Resource Constraints: Limited time, equipment, or trained personnel. | Dedicate sufficient time and qualified personnel to FAI. |
| Communication Gaps: Unclear requirements between customer and manufacturer. | Establish open dialogue with customers about requirements. |
FAI Best Practices for CNC Machining Operations
Planning and Preparation
- Review all design documentation thoroughly before creating inspection plans.
- Identify critical characteristics that require special attention.
- Create detailed ballooned drawings with clear numbering systems.
- Calibrate all measurement equipment before inspection.
- Develop standardized templates and procedures for consistency.
Execution and Documentation
- Use statistical process control methods to evaluate measurement data.
- Document actual values rather than simply “pass/fail” results.
- Include photographs of complex features or setups.
- Maintain traceability between measurements and inspection equipment.
- Create comprehensive, easy-to-follow inspection reports.
Leveraging Technology for Efficient FAI
Modern technology has transformed the First Article Inspection process, making it more efficient and accurate:
CMM Technology
Coordinate Measuring Machines provide precise, automated dimensional verification with digital data capture. This eliminates manual measurement errors and improves repeatability.
3D Scanning
Optical and laser scanning creates detailed 3D models of parts that can be compared directly to CAD data, revealing deviations across entire surfaces rather than just at specific points.
FAI Software
Specialized software automates the creation of ballooned drawings, inspection plans, and reports. These tools streamline documentation and ensure consistency across inspections.
Industry Standards and Compliance Requirements
Different industries have established specific standards and requirements for First Article Inspection.
| Industry | Standard | Key Requirements | Application in CNC Machining |
| Aerospace | AS9102 / EN9102 | Three standardized forms, complete dimensional verification, material traceability, process certification | Critical for precision aerospace components with tight tolerances and safety implications |
| Automotive | PPAP (AIAG) | Design records, engineering changes, dimensional results, material testing, appearance approval | Essential for safety-critical and functional automotive components |
| Medical Devices | ISO 13485 | Risk management, traceability, validation records, design history file | Mandatory for implantable devices and surgical instruments |
| General Manufacturing | ISO 9001 | Process validation, inspection records, corrective actions, continuous improvement | Baseline quality standard for all precision machined components |
| Defense | MIL-STD-1916 | Zero defect approach, statistical process control, material traceability | Required for defense contracts and military applications |
AS9102 Standard for Aerospace Applications
The AS9102 standard is particularly influential in CNC machining for aerospace applications. It requires three specific forms:
Form 1: Part Number Accountability
Documents basic part information, including:
- Part number and revision level.
- Drawing number and revision.
- Manufacturing process reference.
- Organization name and approval.
Form 2: Product Accountability
Verifies materials and processes, including:
- Raw material certifications.
- Special process documentation.
- Functional testing results.
- Non-destructive testing reports.
Form 3: Characteristic Accountability
Records all dimensional inspections, including:
- Characteristic designators.
- Requirement specifications.
- Actual measurement results.
- Nonconformance documentation.
First Article Inspection Checklist for CNC Machining
Use this practical checklist to ensure your First Article Inspection process is thorough and compliant:
1. Pre-Inspection Planning
- Review and understand all engineering drawings and specifications.
- Identify all critical and key characteristics requiring verification.
- Create a ballooned drawing with numbered inspection points.
- Develop a detailed inspection plan with measurement methods.
- Verify all measuring equipment is calibrated and appropriate.
- Confirm all required documentation templates are available.
2. Production and Inspection
- Document CNC machine setup parameters and tooling.
- Verify correct material through certification review.
- Produce the first article using production equipment and processes.
- Measure all dimensions and features per the inspection plan.
- Record actual values (not just pass/fail) for all characteristics.
- Verify geometric tolerances using appropriate methods.
- Check surface finish requirements with appropriate tools.
- Perform functional testing if required.
3. Documentation and Reporting
- Complete all required FAIR forms per applicable standards.
- Attach all supporting documentation (material certs, test results).
- Document any nonconformances with appropriate disposition.
- Ensure all measurements are traceable to inspection equipment.
- Have the FAIR reviewed and approved by quality personnel.
- Submit the completed FAIR to the customer if required.
- Store the FAIR securely for the required retention period.
Conclusion
First Article Inspection is a critical quality assurance process that forms the foundation of successful CNC machining operations. By thoroughly verifying that the first produced part meets all design specifications, manufacturers can prevent costly quality issues, ensure regulatory compliance, and build customer confidence.
At Ancastings, we understand the critical role FAI plays in delivering top-notch CNC machined parts. Our comprehensive FAI service meticulously inspects the first article to verify that it adheres to your exact specifications and quality standards. With over 20 years of experience, state-of-the-art equipment, and a dedicated team of experts, we ensure your production runs smoothly from the very first part.