
When you need precision sensor housings with tolerances measured in ten-thousandths of an inch, Swiss machining stands apart from every other turning method. This process relies on guide bushing technology — a hardened bushing that supports bar stock right at the cutting plane. That support eliminates deflection and vibration, giving you the dimensional control that sensor components demand.
Swiss turning for sensors works best on parts below 1.50 inches in diameter. The sliding headstock feeds material through the guide bushing while cutting tools engage just millimeters from the support point. This setup produces micro-machining tolerances as tight as ±0.0002 inches — and in some cases, even tighter — across production runs of 10,000 parts or more.
Surface finishes between 16 and 32 microinch Ra are standard when feed rates and cutting speeds stay optimized. These results matter in medical devices, aerospace assemblies, photonic instruments, and defense systems where even slight surface irregularities can compromise a seal or degrade signal quality.
What Is Swiss Machining and Why It’s Essential for Sensor Housing Manufacturing
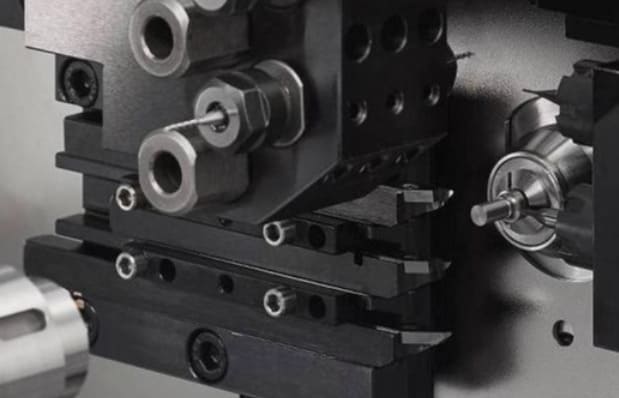
Swiss machining traces its roots to Switzerland’s watchmaking industry. Craftsmen needed a way to produce tiny, detailed gears and shafts with extreme precision. Today, this process has evolved into a modern CNC-driven technology — and it plays a critical role in producing miniature sensor components across multiple industries.
Understanding how this process works and where it excels will help you determine if it’s the right fit for your next sensor housing project.
The Swiss Machining Process: Sliding Headstock and Guide Bushing Technology
At the heart of every Swiss-type lathe is sliding headstock technology. The headstock feeds the workpiece axially along the Z-axis, moving the bar stock through a stationary guide bushing. Multiple static and live tools perform turning, drilling, milling, and threading — all in a single setup.
Guide bushing support is what sets this process apart. The bushing grips the material directly at the cutting plane, eliminating unsupported length. This dramatically reduces deflection risk, especially for slender parts where the length-to-diameter ratio exceeds 3:1. Swiss machines handle ratios above 10:1 with ease.
Key Advantages Over Conventional CNC Turning for Miniature Components
| Feature | Swiss Machining | Conventional CNC Turning |
|---|---|---|
| Optimal Diameter Range | Under 1.25 inches | Above 2.00 inches |
| Length-to-Diameter Ratio | Exceeds 10:1 | Limited to 3:1 unsupported |
| Deflection Control | Guide bushing eliminates deflection | Stock extends unsupported into cutting zone |
| Typical Tolerances | ±0.0002 inches | ±0.001 inches |
| Operations Per Setup | Turning, milling, drilling, threading | Typically turning only |
Industries Relying on Swiss-Machined Sensor Housings: Medical, Aerospace, and Photonics
Medical device manufacturing depends on Swiss machining for surgical screws, orthopedic pins, and implant-grade sensor housings with tolerances between ±0.0002 and ±0.001 inches.
Aerospace sensor housings demand titanium and stainless steel parts — fasteners, fuel system fittings, and structural connectors — machined to exacting standards. The photonics industry relies on this process for precision alignment sleeves and mounts that ensure thermal stability.
- Medical: biocompatible housings under 0.25-inch diameter
- Aerospace: high-strength titanium connectors and fittings
- Photonics: optical alignment features with sub-micron accuracy
- Electronics: connector pins and conductive sensor contacts
Swiss Machining for Sensor Housings: Tolerance, Threads, and Surface Finish
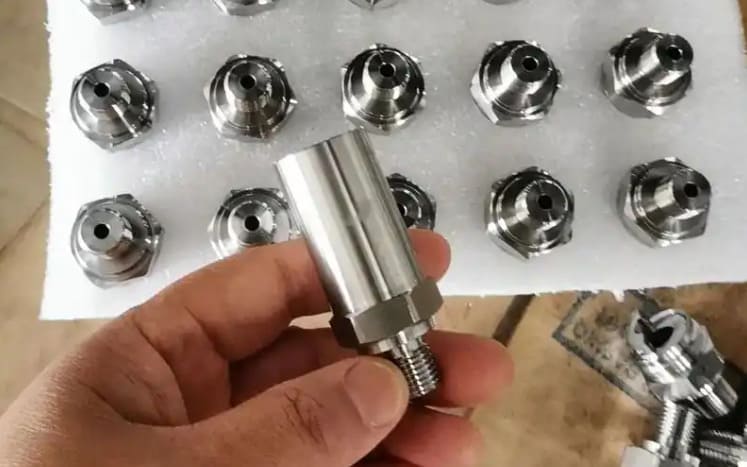
When you need a sensor housing that performs flawlessly in demanding environments, three factors define success — dimensional accuracy, thread integrity, and surface quality. Swiss machining delivers on all three in a single setup, giving you repeatable precision across high-volume production runs.
Achieving Ultra-Tight Tolerances of ±0.0001 Inches for Critical Sensor Applications
Swiss machines hold ultra-tight tolerances as precise as ±0.0001 inches (±2.5 microns). The guide bushing supports the workpiece right at the cutting zone, reducing deflection and vibration. This level of control is essential for implantable medical devices, aerospace sensing hardware, and defense guidance systems where hermetic sealing depends on exact dimensional fit.
Thread Manufacturing Capabilities: From M2 to Custom Miniature Threads
You can produce standard metric threads starting at M2 — along with custom miniature thread forms — all within one continuous machining cycle. Threading, cross-drilling, and slotting happen without re-chucking. This eliminates cumulative positioning errors that degrade thread quality and compromise hermetic sealing in pressurized sensor assemblies.
Surface Finish Requirements: Reaching 16–32 Microinch Ra for Optical and Medical Sensors
Stable feed rates and optimized cutting speeds allow Swiss machines to achieve 16–32 microinch Ra finishes consistently. For photonic and fiber-optic applications, an optical surface finish below 16 microinch Ra is achievable. Medical sensors demand equally smooth surfaces to meet FDA compliance and reduce bacterial adhesion risk.
Material Considerations: Titanium, Stainless Steel, and Aluminum for Different Sensor Types
Your choice of material shapes every aspect of performance. Here’s a quick comparison of common options:
| Material | Tensile Strength (psi) | Thermal Conductivity (W/m·K) | Best Application |
|---|---|---|---|
| Ti-6Al-4V | 130,000–150,000 | 6.7 | Implantable medical and aerospace sensors |
| 316L Stainless Steel | 75,000–85,000 | 16.3 | Corrosion-resistant medical housings |
| Aluminum 6061-T6 | 35,000–45,000 | 167 | Electronic sensors requiring heat dissipation |
| Aluminum 7075-T6 | 73,000+ | 130 | High-strength aerospace sensor enclosures |
Grade 316L stainless steel and titanium qualify as biocompatible materials under ISO 10993, making them ideal for FDA-regulated devices. Aluminum alloys suit electronic and industrial sensors where thermal management is the priority. Defense programs may require ITAR/DFARS-compliant sourcing for all raw stock.
Critical Tolerance Requirements for Precision Sensor Housings
Sensor housings demand some of the tightest tolerances in precision manufacturing. Typical production tolerances range from ±0.0002 inches to ±0.001 inches — depending on factors like spindle runout, tool wear, thermal growth, and material behavior. Achieving reliable dimensional accuracy at this level requires a machining platform built for stability and control.
Swiss machining excels here because of the guide bushing. This bushing supports the workpiece right at the cutting zone, reducing the unsupported length to near zero. That eliminates bending stress and dampens vibration during cuts. The result is exceptional circularity and repeatable concentric alignment — even on slender, delicate geometries across batch volumes exceeding 10,000 parts.
Integrated live tooling and sub-spindle transfer allow multiple operations in a single setup. This drastically reduces tolerance stack-up by removing the repositioning errors that plague multi-operation workflows. Every bore, thread, and face gets machined in one cycle — strengthening part-to-part consistency.
Here are the critical dimensions you need to track for most sensor housings:
| Feature | Specification | Typical Tolerance |
|---|---|---|
| Bore Concentricity | Concentricity requirements per ASME Y14.5 | Within 0.0002 inches |
| Thread Pitch Diameter | Class 2A/2B fit | ±0.0005 inches |
| Perpendicularity | Face-to-bore relationship | 0.001 inches per inch |
| Total Indicated Runout | Runout specifications per GD&T callout | 0.0003 inches TIR |
Precision measurement protocols — including CMM verification and in-process gauging — confirm that each part meets these specs before it leaves the machine. Ancastings’ Swiss machining capabilities deliver this level of quality with low scrap rates and predictable output for recurring production programs. That kind of reliability matters when your sensor’s performance depends on the housing it sits in.
Thread Specifications and Manufacturing Excellence in Sensor Components
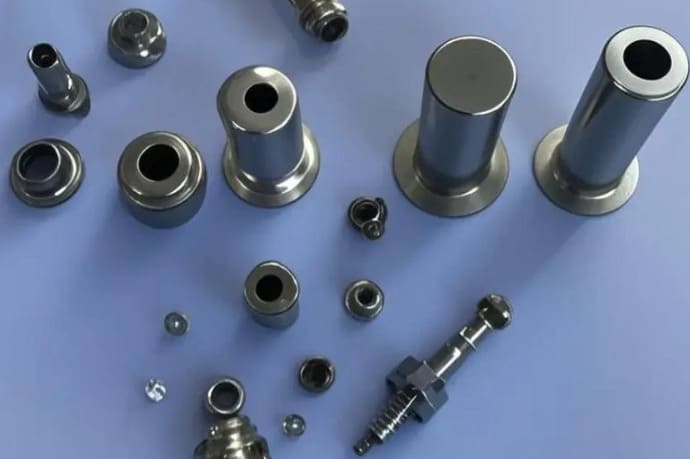
Threading is one of the most demanding aspects of sensor housing production. You need precise thread forms that meet strict dimensional requirements — especially when the seal between components must block moisture, gas, or contaminants. Swiss machines excel here because they can produce multiple thread types in a single continuous cycle across 12 or more axes.
Standard Thread Forms: Metric, UNF, and Custom Profiles
Swiss machines handle a wide range of thread forms to match your application. Metric thread standards cover sizes from M2 to M12, making them ideal for miniature sensor assemblies. UNF thread specifications range from #0-80 to 1/2-20, giving you fine-pitch options for vibration-resistant connections. Custom profiles — including ACME and buttress threads — serve high-pressure sensor designs that demand greater load capacity.
| Thread Type | Size Range | Common Sensor Application |
|---|---|---|
| Metric (ISO) | M2 – M12 | Medical implants, photonic sensors |
| UNF | #0-80 – 1/2-20 | Aerospace pressure transducers |
| ACME | Custom | Power transmission assemblies |
| Buttress | Custom | High-pressure sensor housings |
Achieving 2A/2B Precision for Leak-Proof Connections
Hermetic seal threads require pitch diameter control within ±0.0005 inches. The 2A/2B tolerance class delivers this level of precision — critical for medical implants and aerospace components where even microscopic leaks cause failure. Swiss turning maintains this consistency across production runs exceeding 100,000 units.
Combined Drilling and Threading in a Single Setup
Cross-drilling operations create perpendicular holes as small as 0.5mm while holding positional accuracy within ±0.001 inches. When you combine this with internal threading performed during the same cycle, you eliminate secondary setups entirely. This single-setup approach reduces dimensional variation and cuts lead times — a clear advantage as you move into surface finish optimization covered in the next section.
Surface Finish Requirements for Different Sensor Applications
Surface finish is not just a cosmetic detail — it directly impacts how a sensor performs in the field. Each industry sets strict benchmarks that dictate the roughness, texture, and post-machining treatment of every housing. Swiss machining excels here because it often produces surfaces smooth enough to skip secondary polishing or grinding. Let’s break down what each sector demands.
Medical Sensor Housings: FDA-Compliant Surface Finishes and Biocompatibility
Medical devices face some of the tightest scrutiny in manufacturing. FDA surface requirements mandate finishes between 16–32 microinch Ra for implantable and contact-based sensor housings. These smooth surfaces minimize bacterial adhesion and support long-term tissue compatibility.
Biocompatible finishes are essential for components like surgical sensor probes and orthopedic monitoring pins. Dimensional tolerances within ±0.001 inches ensure proper fixation and reliable data capture. Surface texture influences both wear behavior and biological response, making consistency critical before any secondary passivation or electropolishing steps.
Optical and Photonic Sensors: Achieving Sub-16 Microinch Finishes
Lasers, imaging systems, and photonic instruments rely on optical grade surfaces with Ra values below 16 microinches. Even minor surface irregularities can scatter light and degrade signal accuracy.
- Exceptional concentricity — critical for fiber-optic alignment
- Thermal stability — prevents dimensional drift during operation
- Mirror-like finish — achieved directly on the Swiss lathe in many cases
Aerospace and Defense Applications: Meeting AS9100 Surface Standards
Components destined for flight hardware or weapon subsystems must comply with AS9100 standards and rigorous defense specifications. These rules govern everything from material traceability to documented surface quality.
| Application | Typical Ra (Microinch) | Key Compliance Standard | Common Material |
|---|---|---|---|
| Medical Sensor Housing | 16–32 | FDA 21 CFR / ISO 13485 | 316L Stainless Steel |
| Optical Sensor Housing | 8–16 | MIL-PRF-13830B | 6061-T6 Aluminum |
| Defense Guidance Component | 16–32 | AS9100 Rev D / ITAR-DFARS | Ti-6Al-4V Titanium |
Titanium alloys used in aerospace sensing assemblies reach tensile strengths of 130,000–150,000 psi. ITAR and DFARS compliance with full material traceability ensures these parts meet the rugged reliability that guidance and navigation systems demand.
Multi-Axis Capabilities and Complex Geometries in Sensor Housing Production
Modern Swiss machines equipped with 12 or more axes bring multi-axis machining to a new level of precision. You can perform milling, drilling, threading, knurling, and slotting — all in one continuous cycle. This single-setup approach eliminates dimensional shift that occurs when parts move between machines.
Live tooling is a game-changer for sensor housing production. Rotating tools mounted on the turret handle milling, drilling, and tapping operations directly on the Swiss machine. This means you can create slots, cross-holes as small as 0.5mm, and intricate features without transferring the part to separate equipment.
Sub-spindle capabilities take efficiency even further. A second spindle at the rear of the part grips the workpiece and machines back-end features while the main spindle handles the front. These simultaneous operations cut cycle times dramatically and keep production rates high — especially for runs exceeding 10,000 pieces.
Complex geometries in sensor housings demand tight control over multiple features at once. Here’s what multi-axis Swiss machines can achieve in a single setup:
- Cross-holes with diameters down to 0.5mm for fluid or signal pathways
- Internal threads with pitch diameter tolerance of ±0.0005 inches for hermetic sealing
- Knurled surfaces for improved grip during assembly
- Miniature shafts and calibration components with stable concentricity
| Capability | Feature Produced | Typical Tolerance |
|---|---|---|
| Live tooling | Cross-holes, slots, flats | ±0.001 inches |
| Sub-spindle operations | Back-end chamfers, threads | ±0.0005 inches |
| Simultaneous operations | OD turning + drilling | ±0.0002 inches |
| Automatic bar feeding | Continuous part output | Consistent part-to-part |
Automatic bar feeders supply raw material continuously, keeping downtime between parts to a minimum. This steady feed supports the high-volume, repeatable output that sensor housing production demands — setting the stage for rigorous quality control in the next phase.
Quality Control and Inspection Methods for Swiss-Machined Sensor Housings
Precision means nothing without proof. Every Swiss-machined sensor housing must pass rigorous quality assurance protocols before it leaves the shop floor. These protocols span dimensional checks, thread verification, and surface analysis — all backed by full traceability documentation.
CMM Inspection and Dimensional Verification Protocols
CMM inspection gives you dimensional verification accurate to ±0.0001 inches. Coordinate measuring machines assess bore concentricity, perpendicularity, and positional tolerances against your engineering drawings. This level of scrutiny ensures every critical feature on the sensor housing meets spec — no guesswork involved.
Thread Gauge Testing and GO/NO-GO Verification
Thread gauge verification confirms pitch diameter accuracy within ±0.0005 inches for 2A/2B thread classes. GO/NO-GO gauges provide a fast, reliable pass-or-fail check that is essential for hermetic sealing applications in medical and aerospace sensors. If a thread fails the gauge, the part does not ship.
Surface Finish Measurement Techniques and Documentation
Surface roughness testing relies on calibrated profilometers to document Ra values between 16–32 microinch. Each measurement is recorded with full traceability, supporting compliance with FDA, ISO 13485, and AS9100 standards. You receive complete surface finish reports tied to specific lot numbers.
First Article Inspection Reports and PPAP Requirements
Before production begins, a First Article Inspection Report verifies all dimensions against your drawings. For automotive and aerospace customers, PPAP documentation packages provide the complete record — material certifications, dimensional data, and process capability studies — required for part approval.
| Inspection Method | Measurement Capability | Applicable Standard |
|---|---|---|
| CMM Inspection | ±0.0001 in. dimensional accuracy | ISO 9001:2015 |
| Thread Gauge Verification | ±0.0005 in. pitch diameter | ASME B1.2 |
| Surface Roughness Testing | 16–32 microinch Ra | ISO 4287 / ASME B46.1 |
| PPAP Documentation | Full dimensional and process records | AIAG PPAP 4th Edition |
Conclusion
Swiss machining expertise plays a central role in producing quality sensor housings for the most demanding industries today. From medical devices and aerospace to defense and photonics, this process delivers the tight tolerances, complex thread forms, and superior surface finishes that modern sensor designs require — all in a single setup.
Ancastings capabilities in precision sensor manufacturing stand out through ISO 9001:2015, ISO 13485 certified quality systems, FDA registration, and full ITAR/DFARS compliance. These certifications ensure every sensor housing meets strict regulatory and performance standards with complete traceability from raw material to finished part.
Whether you need prototypes or high-volume runs, Swiss machining supports scalable production excellence for small-diameter components below 1.50 inches — even with length-to-diameter ratios exceeding 10:1. The process maintains dimensional stability and repeatable accuracy across thousands of parts, keeping your supply chain on track.