
Quality control has always been the backbone of manufacturing. The First Article Inspection stands as a stalwart among numerous quality assurance methods. It forms an integral part of a robust quality control system, particularly in industries where precision is paramount. Delving into the intricate steps involved in FAI helps us understand its significance and enables us to identify opportunities for optimization. As a front-runner in on-demand manufacturing services, Ancastings leverages this understanding to deliver unparalleled quality and precision to its clients.
This article explores the intricate steps involved in First Article Inspection (FAI), a crucial quality control process in manufacturing.
Step 1: Review of Design Documentation
In manufacturing, each product is a testament to its design. The first step of the FAI process, the review of design documentation, is crucial in setting the foundation for the entire manufacturing process, thereby dictating the outcome.
1. Understanding the Design
Delving into the design documents is like reading a story—the product’s story about to be brought to life. These documents paint a picture of the product, guiding the manufacturing team about the expectations from the finished product.
- Engineering Drawings are graphical representations of the product, providing the geometric features that define it. They include all the essential dimensions, tolerance limits, and the product’s orientation.
- CAD Models: Computer-Aided Design (CAD) models offer a 3D view of the product, offering a comprehensive perspective. These models can be rotated and viewed from different angles, providing a deeper understanding of the product’s intricacies.
- Specifications: The specifications offer a detailed breakdown of the product’s features. It includes material specifications, surface finish requirements, hardness, and other product-specific parameters.
Table 1: Key Elements of Design Documentation
| Element | Description |
|---|---|
| Engineering Drawings | Graphical representations of the product detailing the geometric features. |
| CAD Models | 3D digital models that provide a comprehensive view of the product. |
| Specifications | Detailed product features breakdown, including material, surface finish, and other parameters. |
2. Determining Inspection Requirements
The review of design documents provides an understanding of the product and helps identify the key inspection requirements. The quality control team analyzes the design documents to establish what needs to be inspected, the required measuring instruments, and the methods employed.
- Identifying Critical Dimensions: Each product has specific critical dimensions—dimensions that significantly influence the product’s function. The inspection team identifies these dimensions to ensure they are within specified tolerances.
- Assessing Surface Finish Requirements: The surface finish can impact the product’s aesthetics, friction, wear resistance, and more. The inspection team determines the surface finish requirements from the specifications to include them in the inspection process.
- Evaluating Other Product-Specific Features: Some products may have unique features that require specialized inspection methods. The quality team identifies these features to prepare an appropriate inspection plan.
Step 2: Manufacturing of the First Article
Post the design review and identification of inspection requirements, the manufacturing of the first article commences. This step is the first practical implementation of the design and sets the stage for the ensuing manufacturing process.
1. Preparing the Manufacturing Setup
Before the manufacturing begins, a suitable setup is prepared. This includes setting up the manufacturing machines according to the design requirements, calibrating the machines for precision, and arranging the necessary tools and materials.
- Setting Up the Machines: Depending on the product, different machines are set up. For example, a CNC machine might be programmed according to the CAD model for a product requiring CNC machining.
- Calibrating the Machines: To ensure accuracy and precision, the machines are calibrated. This process fine-tunes the machines to match the exact specifications.
- Arranging Tools and Materials: Based on the product specifications, the necessary tools are prepared, and the required raw materials are arranged.
2. Manufacturing Process
With the setup ready, the manufacturing process begins. The first article is manufactured by following the design guidelines with meticulous precision.
- Manufacturing: In this stage, the raw material is shaped into the desired product using the prepared setup. Throughout the process, there is constant monitoring of the process to ensure adherence to the design.
- Initial Checks: Upon completion of manufacturing, initial checks are performed to ensure the product aligns with the expected outcome. These checks help identify any obvious deviations from the design.
Step 3: In-depth Inspection of the First Article
Once the first article has been manufactured, it’s time to put it under the microscope, metaphorically speaking. This step is critical to identifying any deviations from the original design and specifications, paving the way for quality assurance.
1. Conforming to the Inspection Plan
The inspection plan, based on the design documents and key requirements identified earlier, guides the inspection process. The inspection team meticulously follows the plan to evaluate the first article.
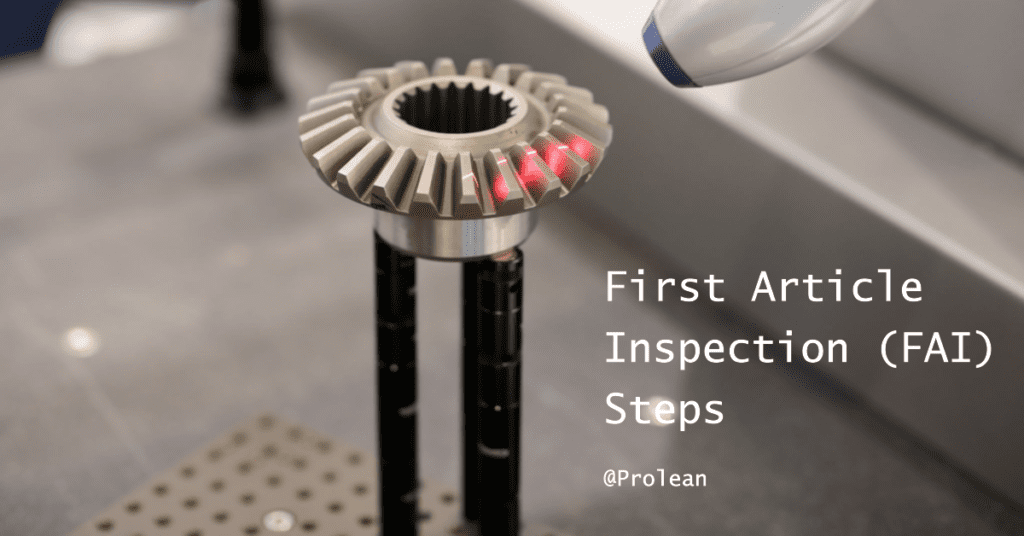
- Dimensional Inspection: Every relevant dimension of the first article is measured and compared against the design specifications. Tools such as calipers, micrometers, or more advanced Coordinate Measuring Machines (CMMs) may be employed, depending on the complexity and precision required.
- Surface Finish Inspection: The surface finish of the article is examined to ensure it meets the specified requirements. This might include checks for texture, gloss, color consistency, and other surface-related attributes.
- Special Inspections: For some products, special inspections may be necessary. These could include hardness testing, pressure testing, or any other product-specific inspections.
Table 4: Key Aspects of First Article Inspection
| Aspect | Description |
|---|---|
| Dimensional Inspection | Measurement and comparison of product dimensions with design specifications. |
| Surface Finish Inspection | Examination of texture, gloss, color consistency, and other surface-related attributes. |
| Special Inspections | Unique inspections specific to the product, like hardness testing or pressure testing. |
2. Documentation of Inspection Results
The findings of the first article inspection are documented meticulously. This documentation is crucial as it provides a record for reference and for understanding the quality of the manufacturing process.
- Recording Measurements: The measurements taken during the inspection are recorded, noting any deviations from the specified dimensions.
- Listing Defects: Any defects identified during the inspection are listed along with their nature and severity.
- Inspection Summary: A comprehensive summary of the inspection is created, providing an overview of the first article’s conformance to the design specifications.
Try Ancastings Now!
Step 4: Implementing Corrective Actions
If any defects or deviations are identified during the inspection of the first article, this step involves implementing corrective measures to rectify them. This step ensures the manufacturing process is optimized to deliver products that align with the design specifications.
1. Identifying the Causes of Defects
Before implementing any corrective actions, it’s crucial to understand the root cause of the defects. This involves analyzing the manufacturing process, inspecting the machines used, and examining the implemented techniques.
- Process Analysis: The manufacturing process is studied to identify if any stages contribute to the defects.
- Machine Inspection: The machines used for manufacturing are inspected to determine whether malfunctions or calibration errors caused the defects.
- Technique Evaluation: The techniques used during manufacturing are evaluated. For instance, if improper handling of materials led to surface defects, it would be identified during this stage.
2. Implementing Corrective Measures
Once the causes are identified, appropriate corrective actions are implemented. This might involve recalibrating machines, revising techniques, or altering manufacturing processes.
Corrective actions are implemented if defects or deviations are identified during the first article inspection. The causes of defects are identified through a process analysis, machine inspection, and technique evaluation. Appropriate corrective actions are taken, which might involve recalibrating machines, revising techniques, or altering the manufacturing process. Once corrective measures are implemented, a second article is manufactured and inspected to rectify the identified defects.
Step 5: Verification and Validation
This step involves validating the effectiveness of the implemented corrective actions. A second article is manufactured and inspected to ensure that the identified defects have been rectified.
| Stages | Description |
|---|---|
| Manufacturing | The second article is manufactured, ensuring all corrective actions are implemented. |
| Inspection | The second article is subjected to an in-depth inspection, similar to the first article inspection, with particular attention given to areas where defects were found in the first article. |
| Recording Measurements | The measurements of the second article are taken and recorded. |
| Listing Defects | Any defects found in the second article are listed along with their nature and severity. |
| Comparison with First Article | The second article’s inspection results are compared with the first to validate the effectiveness of the corrective actions implemented. |
Step 6: Approving for Mass Production
The product is approved for mass production upon successful verification and validation of the implemented corrective measures.
Evaluating the Second Article
The second article’s inspection results are evaluated. If no defects are found or if the defects are within the acceptable range, the product is considered ready for mass production.
- Defect Evaluation: Any defects found in the second article are evaluated to determine their severity. The product is approved for mass production if they’re within the acceptable range.
- Approval for Mass Production: The product has passed the FAI and is ready for mass production. The manufacturing process, now optimized and free of defects, is set to consistently produce quality products.
Stepping Ahead with Ancastings’ On-demand Manufacturing Services
Ancastings’ on-demand manufacturing services provide comprehensive support to businesses, right from the initial design to the first article inspection, and beyond. By leveraging industry-leading technology and expertise, we ensure that your products not only pass the FAI but also stand out in the market.
- Expert Assistance: Expert assistance at every step of the FAI, ensuring that you get the best out of your designs.
- Advanced Technology: We employ state-of-the-art technology for manufacturing and inspection, ensuring high precision and quality.
- Reliable Service: With Ancastings, you can rest assured that your products are in safe hands. With our reliable services, we make sure that your products are ready for mass production and market-ready.
With Ancastings, stepping into the realm of product manufacturing becomes seamless. We ensure that your journey from the design table to the production floor is smooth and productive. We invite you to experience the Ancastings difference today.
Conclusion
First Article Inspection (FAI) is a meticulous process that sets the stage for efficient and quality production in any manufacturing endeavor. From the careful review of design documentation to the detailed inspection and implementation of corrective actions, FAI is a systematic and comprehensive method that ensures product excellence.
Ancastings’ on-demand manufacturing services further elevate this process with expert guidance and advanced technology, paving the way for success in the market. With precision, vigilance, and continual optimization, the steps involved in FAI provide a roadmap to flawless production, reinforcing the critical role of this process in the manufacturing landscape.
FAQs
1. What is the purpose of the First Article Inspection (FAI)?
The purpose of the FAI is to ensure that the manufacturing process can produce a product that meets all the specified design requirements. It allows manufacturers to verify that the product has been produced correctly before it goes into mass production.
2. How does Ancastings assist in the FAI process?
Ancastings provides expert assistance at every stage of the FAI process. With advanced technology for manufacturing and inspection, Ancastings ensures high precision and quality, and provides reliable service, making sure your products are ready for mass production and the market.
3. What happens if defects are found during the FAI?
If defects are found during the FAI, they are documented, and their causes are identified. Once the root causes are known, appropriate corrective actions are implemented to rectify the defects. A second article is then produced and inspected to verify the effectiveness of these corrective actions.
4. How is the FAI process different from regular quality control?
While both are crucial to maintaining product quality, the FAI process is conducted before mass production begins to verify that the product can be manufactured as per design requirements. On the other hand, regular quality control takes place during and after mass production to ensure that quality is maintained throughout.
5. Are there any standards for conducting FAI?
Yes, the AS9102 standard, established by the Society of Automotive Engineers (SAE), is commonly followed for conducting FAI in many industries, especially in the aerospace sector. This standard provides a consistent method for product approval and a clear process flow for FAI. However, different industries may follow other standards or have additional requirements.
6. How important is documenting the FAI process?
Documentation is a crucial part of the FAI process. It provides a record of the inspection results, the implementation and effectiveness of corrective actions, and the approval for mass production. This documentation serves as a reference point for future inspections, continuous improvement efforts, and compliance checks.